
BEDS4
BATHS2 full
SQUARE FEET1,771
MLS#2824704
STATUSActive
PROPERTY TYPEResidential - Single Family
SUBDIVISIONLaurelwood Spring Valley
Property Description
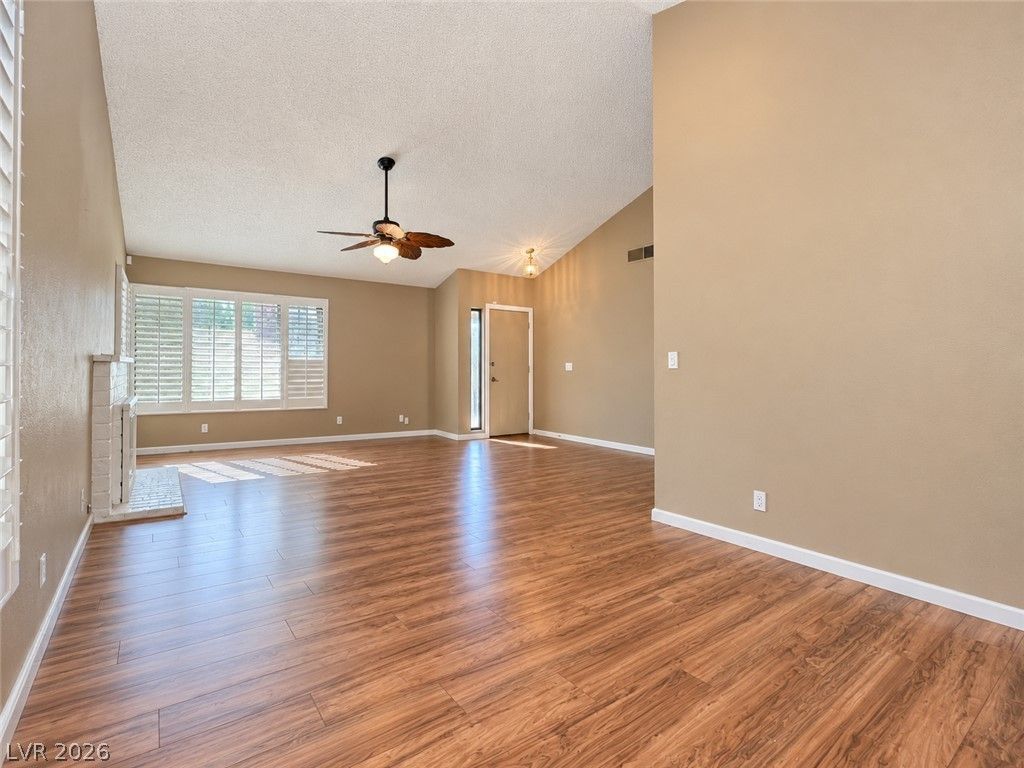
The single family residence at 6672 Peachtree Ln presents an elegant one story design, offering a serene atmosphere and highly functional living spaces. No HOA. This refined residential rental features four bedrooms and two full bathrooms across 1,771 square feet of living area.Within the home, the windows are adorned with shutters, establishing a polished aesthetic while providing sophisticated light control. The interior composition offers a versatile canvas suitable for formal gatherings or quiet relaxation.Externally, the property is situated on a generous 0.21-acre parcel, encompassing 9,148 square feet of land, which features a private pool. This outdoor space provides a tranquil environment for refined recreation and leisure.This Las Vegas residence is prepared for immediate occupancy. You are invited to contact us to arrange a private viewing of this distinguished property.
Property Features
Property Type: Residential - Single Family
Cooling: Central Air, Electric
Fenced: Yes
Fireplaces: 1
Garage: 2
Heating: Central, Gas
Home Style: One Story
Lot Size: 0.21 Acres
Roof Type: Composition, Shingle, Slate
Stories: 1.0
Taxes: $2,207
Year Built: 1979
Amenities
Bedroom on Main Level
Ceiling Fan(s)
Primary Downstairs
Window Treatments
Patio
Private Yard
Feature Descriptions
Appliances: Dryer, Dishwasher, Disposal, Gas Range, Microwave, Refrigerator, Washer
Association Amenities: None
Days on Site: 4
Fencimg: Brick, Back Yard
Fireplace: Gas, Living Room
Flooring: Luxury Vinyl Plank
Laundry: Gas Dryer Hookup, In Garage
Lot: Desert Landscaping, Landscaped, < 1/4 Acre
Parcel#: 163-23-315-031
Parking: Air Conditioned Garage, Attached, Garage, Guest, Inside Entrance, Private, Shelves
Parking Notes: Air Conditioned Garage, Attached, Garage, Guest, Insid
Patio/Porch: Covered, Patio
Pool: Fenced
Sewer: Public Sewer
Swimming Pool: Yes
Utilities: Underground Utilities
Water: Public
Window: Blinds, Plantation Shutters
Room Sizes
Living Room: 15 X 13
Dining Room: 10 X 11
Bedroom 4: 11 X 10
Bedroom 3: 12 X 12
Bedroom 2: 12 X 12
Primary Bedroom: 15 X 13
Local Schools
High School: Durango
Middle School: Guinn Kenny C.
Elementary School: Dondero, Harvey,Dondero, Harvey
Listed By / Shown By
Listed By
Agency Name: Vertex Realty & Property Manag
Agency Contact: 702-916-3512
Agent Name: Sharon Danqing

Shown By
Agent Name: Cristina Scoble
Agent Phone: (702) 286-1803
Agency Title: Wardley Real Estate

Estimate Your Payment
Estimated Payment
$ 2,342.19 per month $2,005.14 Principal & Interest $183.92 Property Tax $153.13 Homeowner's Insurance
6672 Peachtree Lane | MLS# 2824704
This single family home located at 6672 Peachtree Lane, Las Vegas, NV 89103 is currently listed for sale with an asking price of $525,000. This property was built in 1979 and has 4 bedrooms and 2 full baths with 1771 sq. ft. Peachtree Lane is located in the Laurelwood Spring Valley subdivision. Search Laurelwood Spring Valley real estate on cristinascoble.wardleyre.com today.