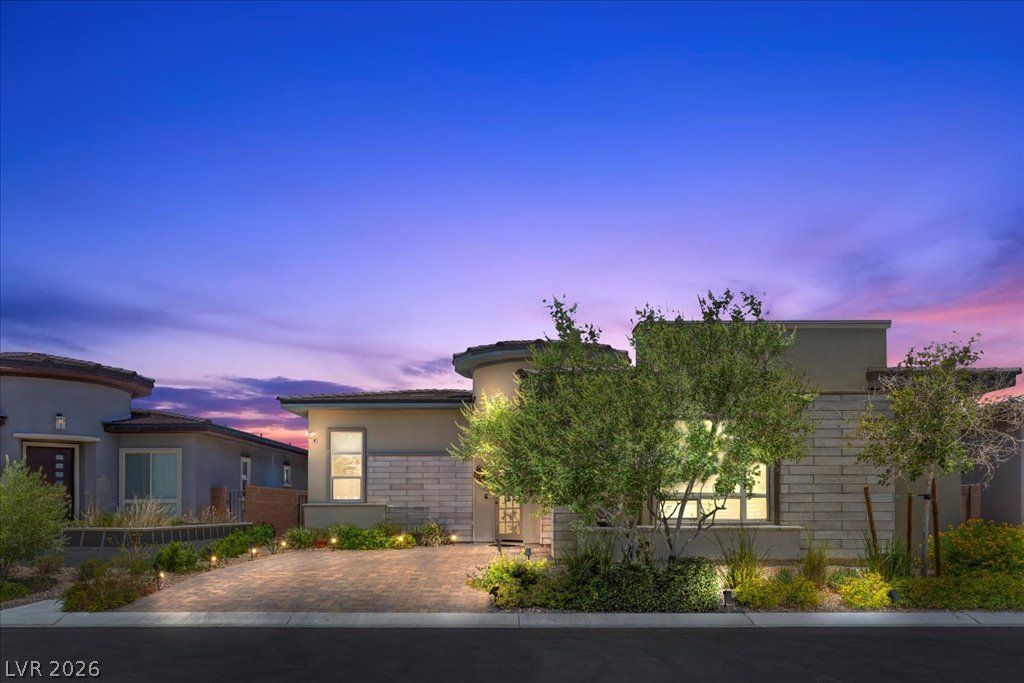

BEDS2
BATHS2 full
SQUARE FEET1,758
MLS#2824461
STATUSActive
PROPERTY TYPEResidential - Single Family
SUBDIVISIONRegency
Property Description
Retire in Style in this Desert Luxury Home complete with the security of a Guard Gated Entrance and a Clubhouse with the Finest Amenities. This LUX Community of Regency has all the appeal of a Five Star Resort complete with Club Amenities to include Sparkling Pool & Spa with Cabanas, Fireplace Areas to Gather and Socialize, Curated Calendar of Events, Fitness Center, Pickleball/Tennis Courts and Secure Guard Gated Grounds. This home boasts a Gourmet Kitchen with Upgraded Cabinets and Top of the Line Appliances plus Huge Sliders from Great Room to Patio for seamless Indoor /Outdoor Entertaining, For those who enjoy travel, this property is Low Maintenance and truly a lock & leave masterpiece. Schedule your Private Tour Today!
Property Features
Property Type: Residential - Single Family
Cooling: Central Air, Electric
Fireplaces: 1
Garage: 2
Heating: Central, Gas
Home Style: One Story
Lot Size: 0.11 Acres
Roof Type: Tile
Stories: 1.0
Taxes: $6,153
Year Built: 2019
Amenities
Bathroom on Main Level
Bedroom on Main Level
Ceiling Fan(s)
Primary Downstairs
Window Treatments
Barbecue
Patio
Private Yard
Fire Pit
Sprinkler/Irrigation
Feature Descriptions
Appliances: Built-In Gas Oven, Double Oven, Dryer, ENERGY STAR Qualified Appliances, Gas Cooktop, Disposal, Microwave, Refrigerator, Washer
Association Amenities: Country Club, Clubhouse, Fitness Center, Gated, Indoor Pool, Media Room, Barbecue, Pickleball, Park, Pool, Guard, Spa/Hot Tub, Security, Tennis Court(s)
Community Features: Pool
Days on Site: 6
Fencimg: Block, Back Yard, Stucco Wall, Wrought Iron
Fireplace: Gas, Great Room
Flooring: Ceramic Tile
HOA Fee: 350/ Monthly
Hot Tub: Yes
Laundry: Gas Dryer Hookup, Main Level, Laundry Room
Lot: Drip Irrigation/Bubblers, Desert Landscaping, Landscaped, < 1/4 Acre
Other Equipment: Water Softener Loop
Parcel#: 176-06-217-085
Parking: Attached, Garage, Garage Door Opener, Private
Parking Notes: Attached, Garage, Garage Door Opener, Private
Patio/Porch: Patio
Pool: Association, Community
Sewer: Public Sewer
Swimming Pool: Yes
Utilities: Underground Utilities
Water: Public
Window: Blinds, Double Pane Windows, Low-Emissivity Windows, Window Treatments
Room Sizes
Family Room: 21 X 15
Dining Room: 21 X 10
Den: 11 X 10
Bedroom 2: 11 X 11
Primary Bathroom: 10 X 10
Primary Bedroom: 16 X 14
Local Schools
High School: Sierra Vista High
Middle School: Faiss, Wilbur & Theresa
Elementary School: Shelley, Berkley,Shelley, Berkley
Listed By / Shown By
Listed By
Agency Name: Real Broker LLC
Agent Name: Susan M. Absher

Shown By
Agent Name: Cristina Scoble
Agent Phone: (702) 286-1803
Agency Title: Wardley Real Estate

Estimate Your Payment
Estimated Payment
$ 3,920.76 per month $3,166.22 Principal & Interest $512.75 Property Tax $241.79 Homeowner's Insurance
6722 Desert Crimson Street | MLS# 2824461
This single family home located at 6722 Desert Crimson Street , Las Vegas, NV 89148 is currently listed for sale with an asking price of $829,000. This property was built in 2019 and has 2 bedrooms and 2 full baths with 1758 sq. ft. Desert Crimson Street is located in the Regency subdivision. Search Regency real estate on cristinascoble.wardleyre.com today.