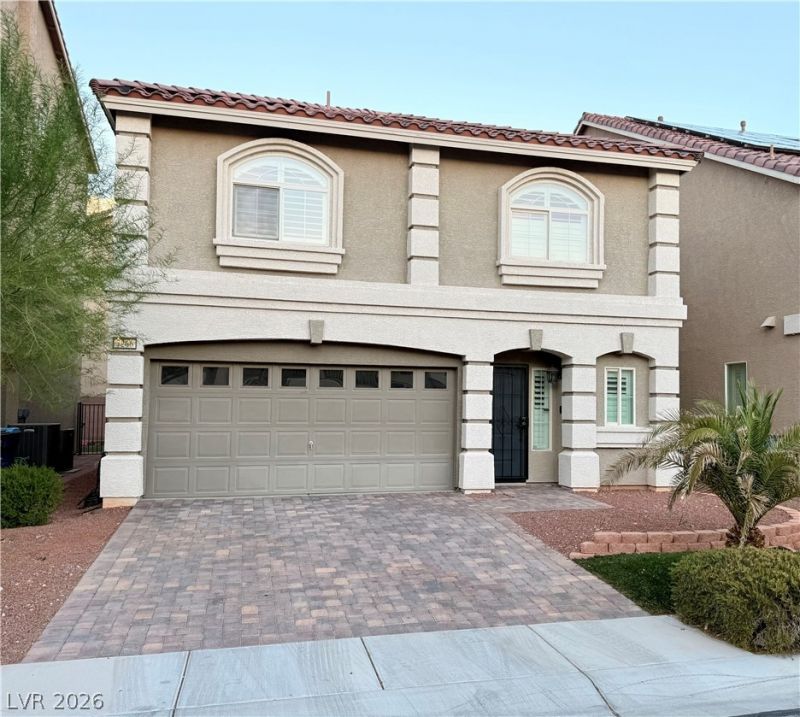

BEDS3
BATHS2 full 1 partial
SQUARE FEET2,033
MLS#2819891
STATUSActive
PROPERTY TYPEResidential - Single Family
SUBDIVISIONWarm Springs-Jones
Property Description
Beautifully maintained home in Southwest Las Vegas near the 215 and Jones. Features an open floor plan, wood plank looking flooring through out the whole house, plantation shutters, remote controlled motorized living room shades, granite countertops, upgraded sleek appliances, 3 bedrooms, a beautiful master shower and custom walk-in closet, plus a spacious upstairs loft with a closet for extra living space.Upgrades include vehicle charging station, large kitchen island, a low-maintenance backyard - paved with an aluminum covered patio, and the option to keep garage gym equipment. Conveniently located near Coronado Ranch, shopping, dining, parks, and freeway access.
Property Features
Property Type: Residential - Single Family
Cooling: Central Air, Electric
Garage: 2
Heating: Central, Gas, Multiple Heating Units
Home Style: Two Story
Lot Size: 0.08 Acres
Roof Type: Tile
Stories: 2.0
Taxes: $3,459
Year Built: 2018
Amenities
Bathroom on Main Level
Ceiling Fan(s)
Paneling/Wainscoting
Window Treatments
Patio
Private Yard
Sprinkler/Irrigation
Feature Descriptions
Appliances: Built-In Gas Oven, Dryer, Disposal, Gas Range, Microwave, Refrigerator, Washer
Days on Site: 23
Exterior: Drywall
Fencimg: Block, Back Yard
Flooring: Laminate, Luxury Vinyl Plank
HOA Fee: 35/ Monthly
Laundry: Gas Dryer Hookup, Laundry Room, Upper Level
Lot: Drip Irrigation/Bubblers, Desert Landscaping, Landscaped, Synthetic Grass, < 1/4 Acre
Parcel#: 176-02-812-031
Parking: Attached, Electric Vehicle Charging Station(s), Finished Garage, Garage, Garage Door Opener, Private
Parking Notes: Attached, Electric Vehicle Charging Station(s), Fini
Patio/Porch: Covered, Patio
Sewer: Public Sewer
Utilities: Cable Available, Underground Utilities
Water: Public
Window: Blinds, Double Pane Windows, Plantation Shutters, Window Treatments
Room Sizes
Living Room: 19 X 17
Bedroom 3: 11 X 11
Bedroom 2: 11 X 11
Primary Bedroom: 13 X 13
Local Schools
High School: Sierra Vista High
Middle School: Canarelli Lawrence & Heidi
Elementary School: Alamo, Tony,Alamo, Tony
Listed By / Shown By
Listed By
Agency Name: Alo Group Real Estate LLC
Agent Name: Angela Ortaliza

Shown By
Agent Name: Cristina Scoble
Agent Phone: (702) 286-1803
Agency Title: Wardley Real Estate

Estimate Your Payment
Estimated Payment
$ 2,425.55 per month $1,985.67 Principal & Interest $288.25 Property Tax $151.64 Homeowner's Insurance
7266 Gypsy Canyon Court | MLS# 2819891
This single family home located at 7266 Gypsy Canyon Court, Las Vegas, NV 89118 is currently listed for sale with an asking price of $519,900. This property was built in 2018 and has 3 bedrooms and 2 full and 1 partial baths with 2033 sq. ft. Gypsy Canyon Court is located in the Warm Springs-Jones subdivision. Search Warm Springs-Jones real estate on cristinascoble.wardleyre.com today.