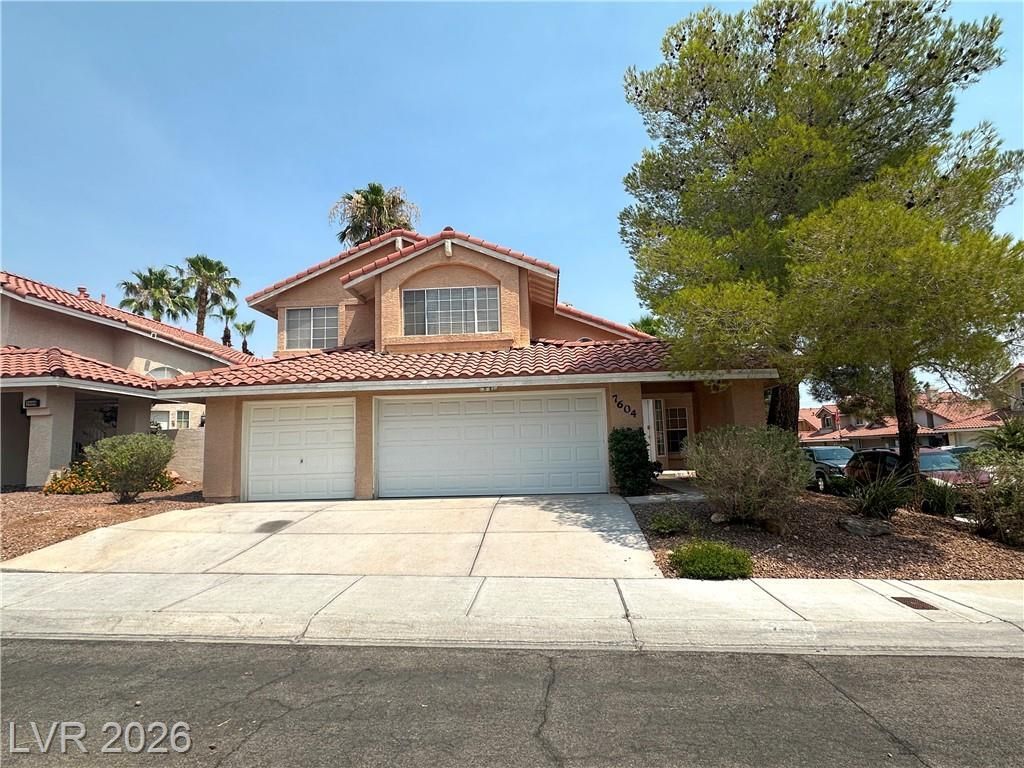

BEDS3
BATHS2 full 1 partial
SQUARE FEET1,950
MLS#2804869
STATUSActive
PROPERTY TYPERental - Single Family
SUBDIVISIONMoonlight Bay
Property Description
Who doesn't love it here? Beautiful Desert Shores home on cul-de-sac corner lot with pool !! This one is pretty rad. Newer paint, newer carpet, newer cabinet color, newer bath counters. Appreciate soaring ceilings as you enter the front door. Warm kitchen opens to the family room all with view to backyard and the pool. Warm neutral colors and extensive tile too! Super primary suite over the rear of the home with awesome ensuite. Large secondary bedrooms too! 3-car garage. Nestled in the middle of the Desert Shores community with community swimming, lakes, fishing, trails, and more.
Property Features
Property Type: Rental - Single Family
Cooling: Central Air, Electric
Fireplaces: 1
Garage: 3
Heating: Central, Gas
Home Style: Two Story
Lot Size: 0.12 Acres
Roof Type: Pitched
Stories: 2.0
Year Built: 1989
Amenities
Ceiling Fan(s)
Window Treatments
Feature Descriptions
Appliances: Dryer, Dishwasher, Disposal, Gas Range, Microwave, Refrigerator, Washer/Dryer, Washer/DryerAllInOne, Washer
Association Amenities: Country Club
Exterior: Frame, Stucco
Fencimg: Block, Back Yard
Fireplace: Family Room, Gas
Flooring: Carpet, Tile
Laundry: Gas Dryer Hookup, Main Level, Laundry Room
Parcel#: 138-16-617-006
Parking: Exterior Access Door, Garage, Garage Door Opener, Inside Entrance, Private
Parking Notes: Exterior Access Door, Garage, Garage Door Opener, Ins
Pets Allowed: No
Spa: Yes
Swimming Pool: Yes
Utilities: Cable Available
Window: Blinds
Room Sizes
Living Room: 15 X 13
Family Room: 12 X 15
Bedroom 3: 10 X 10
Bedroom 2: 10 X 11
Primary Bedroom: 18 X 10
Local Schools
High School: Cimarron-Memorial
Middle School: Becker
Elementary School: Eisenberg, Dorothy,Eisenberg, Dorothy
Listed By / Shown By
Listed By
Agency Name: RE/MAX Advantage
Agency Contact: (702) 683-7329
Agent Name: Timothy P. Kuptz

Shown By
Agent Name: Cristina Scoble
Agent Phone: (702) 286-1803
Agency Title: Wardley Real Estate

7604 Cruz Bay Court | MLS# 2804869
This property located at 7604 Cruz Bay Court , Las Vegas, NV 89128 is currently listed for rent with an asking price of $2,700 / Monthly. Search Las Vegas real estate on cristinascoble.wardleyre.com today.