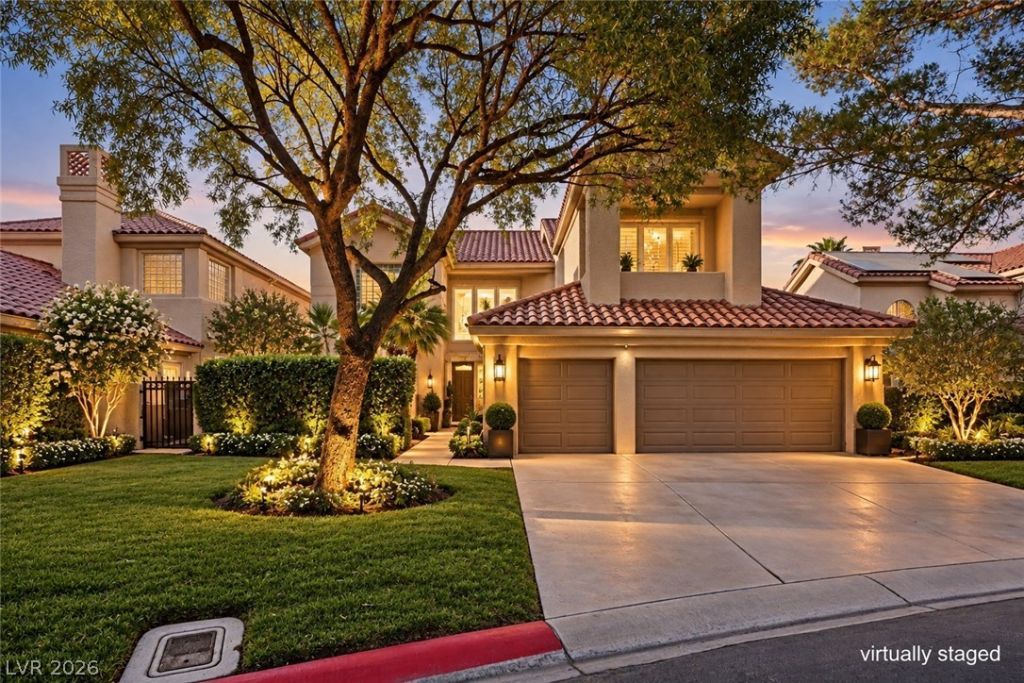

BEDS3
BATHS4 full
SQUARE FEET3,915
MLS#2787828
STATUSActive
PROPERTY TYPEResidential - Single Family
SUBDIVISIONLinks At Spanish Trail #1 Amd
Property Description
Experience luxury living in prestigious guard-gated Spanish Trail Country Club! Featuring 3 bedrooms and 2 versatile dens with the potential for a 5-bedroom configuration, this exceptional residence offers elegance, comfort, and flexibility. Perfectly positioned along the 2nd fairway, the home showcases sweeping golf course views, a tranquil water feature, and cascading waterfall, creating a private resort-inspired setting. Three separate access points connect the main level to the pool, spa, and outdoor entertaining spaces. The beautifully appointed kitchen features custom cabinetry, Sub-Zero refrigerator, professional-grade range, oversized island with wine refrigerator, breakfast bar, and charming breakfast nook with French doors opening to the enclosed front courtyard. Recessed lighting and illuminated cabinetry add warmth and sophistication. The spacious primary retreat features wood flooring, a dramatic floor-to-ceiling fireplace, expansive windows framing picturesque fairway views, and French doors leading to a private balcony. The spa-inspired bath offers a freestanding soaking tub, dual vanities, oversized walk-in shower with custom tile surrounds and rain shower, plus two generous walk-in closets with custom built-ins. An oversized secondary bedroom offers the flexibility of a second primary suite, while two additional dens can be converted into bedrooms or enjoyed as private offices, guest retreats, or creative spaces. Spanish Trail offers 27 holes of championship golf, mature trees, lush landscaping, tennis, pickleball, fitness center, pools, and 24-hour guard-gated security. Ideally located minutes from the Las Vegas Strip, Harry Reid International Airport, Downtown Summerlin, and world-class dining and entertainment.
Property Features
Property Type: Residential - Single Family
Cooling: Central Air, Electric, Refrigerated,2 Units
Fireplaces: 2
Garage: 3
Heating: Gas, Multiple Heating Units
Home Style: Two Story
Lot Size: 0.16 Acres
Roof Type: Pitched, Tile
Stories: 2.0
Taxes: $5,541
Year Built: 1988
Amenities
Bathroom on Main Level
Bedroom on Main Level
Three Quarter Bath on Main Level
Window Treatments
Balcony
Barbecue
Courtyard
Handicap Accessible
Patio
Private Yard
IrrigationSprinklers
Feature Descriptions
Appliances: Built-In Gas Oven, Double Oven, Dryer, Dishwasher, Disposal, Gas Range, Gas Water Heater, Microwave, Refrigerator, Water Softener Owned, Wine Refrigerator, Washer
Association Amenities: Country Club, Clubhouse, Fitness Center, Golf Course, Gated, Park, Pool, Guard, Spa/Hot Tub, Security, Tennis Court(s)
Community Features: Pool
Days on Site: 127
Exterior: Frame, Stucco
Fencimg: Back Yard, Wrought Iron
Fireplace: Gas, Living Room, Primary Bedroom
Flooring: Hardwood, Marble
HOA Fee: 432/ Monthly
Hot Tub: Yes
Laundry: Gas Dryer Hookup, Main Level, Laundry Room
Lot: Drip Irrigation/Bubblers, Desert Landscaping, Front Yard, Sprinklers In Front, Landscaped, On Golf Course, Rocks, Trees, < 1/4 Acre
Parcel#: 163-28-611-049
Parking: Attached, Finished Garage, Garage, Garage Door Opener, Inside Entrance, Private, Storage
Parking Notes: Attached, Finished Garage, Garage, Garage Door Opener
Patio/Porch: Balcony, Covered, Patio
Pool: In Ground, Private, Community
Sewer: Public Sewer
Spa: Yes
Spa: In Ground
Special View Info: Golf Course, Lake, Mountain(s)
Swimming Pool: Yes
Utilities: Cable Available, High Speed Internet Available, Underground Utilities
Water: Public
Window: Blinds, Double Pane Windows, Drapes, Plantation Shutters
Room Sizes
Family Room: 14 X 13
Living Room: 14 X 15
Dining Room: 15 X 14
Den: 14 X 12
Bedroom 3: 14 X 12
Bedroom 2: 16 X 13
Primary Bedroom: 28 X 14
Local Schools
High School: Durango
Middle School: Sawyer Grant
Elementary School: Rogers, Lucille S.,Rogers, Lucille S.
Listed By / Shown By
Listed By
Agency Name: eXp Realty
Agency Contact: (702) 378-9938
Agent Name: Dorthy Sierra

Shown By
Agent Name: Cristina Scoble
Agent Phone: (702) 286-1803
Agency Title: Wardley Real Estate

Estimate Your Payment
Estimated Payment
$ 5,086.61 per month $4,296.74 Principal & Interest $461.75 Property Tax $328.13 Homeowner's Insurance
7980 Castle Pines Avenue | MLS# 2787828
This single family home located at 7980 Castle Pines Avenue, Las Vegas, NV 89113 is currently listed for sale with an asking price of $1,125,000. This property was built in 1988 and has 3 bedrooms and 4 full baths with 3915 sq. ft. Castle Pines Avenue is located in the Links At Spanish Trail #1 Amd subdivision. Search Links At Spanish Trail #1 Amd real estate on cristinascoble.wardleyre.com today.