
BEDS3
BATHS3 full
SQUARE FEET3,507
MLS#2822120
STATUSActive
PROPERTY TYPEResidential - Single Family
SUBDIVISIONLinks At Spanish Trail #1 Amd
Property Description
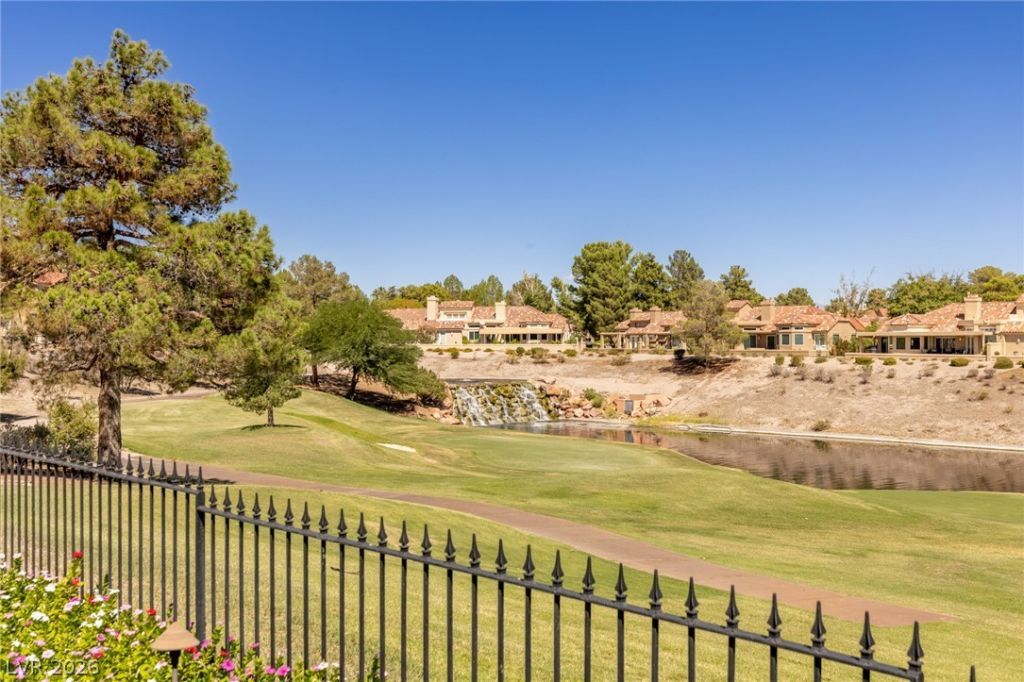
Set along the second fairway of The Lakes Course in the 24-hour guard-gated community of Spanish Trail, this two-story home is defined by panoramic views of the golf course, lake, and waterfall. Picture windows fill the interior with natural light and views, while the main living spaces open to the backyard, creating a strong indoor/outdoor living experience. Start the morning with coffee on the raised deck, spend the afternoon by the PebbleTec pool and spa, or settle under the covered patio for cocktails overlooking the course. The kitchen includes stainless steel appliances, integrated Sub-Zero refrigeration, and a casual dining area that opens to the front courtyard. At the rear of the home, the formal dining room, double-height living room, and family room all connect to the backyard, creating a natural flow for everyday living and entertaining with the golf course setting always close by. Upstairs, the primary suite opens to a private balcony with golf course views and includes a soaking tub, updated shower and vanities, and generous closet space. Two additional bedrooms share a Jack-and-Jill bathroom, both with high ceilings and spacious proportions. A home office on the main level provides a dedicated space for work or study. Residents of Spanish Trail enjoy 24/7 safety patrols for added peace of mind. One of the many highlights of this community is the Spanish Trail Golf Course, a lush, private 27-hole championship course designed by Robert Trent Jones, complete with mountain views, water features, and over 120 bunkers. HOA amenities available to residents include a fully equipped fitness facility, community pools, and tennis and pickleball courts. Private golf and social memberships to Spanish Trail Country Club are also available, offering additional privileges and access to clubhouse amenities.
Property Features
Property Type: Residential - Single Family
Cooling: Electric
Fireplaces: 2
Garage: 3
Heating: Gas, Multiple Heating Units
Home Style: Two Story
Lot Size: 0.15 Acres
Roof Type: Tile
Stories: 2.0
Taxes: $5,444
Year Built: 1987
Amenities
Bathroom on Main Level
Ceiling Fan(s)
Full Bath on Main Level
Pot Rack
Window Treatments
Programmable Thermostat
Balcony
Courtyard
Patio
Private Yard
Feature Descriptions
Accessibility: Grab Bars
Appliances: Built-In Gas Oven, Double Oven, Dishwasher, Gas Cooktop, Disposal, Microwave, Refrigerator, Water Softener Owned, Water Heater
Association Amenities: Fitness Center, Gated, Pool, Guard
Community Features: Pool
Days on Site: 12
Exterior: Frame, Stucco
Fencimg: Block, Back Yard, Wrought Iron
Fireplace: Gas, Glass Doors, Great Room, Primary Bedroom
Flooring: Carpet, Hardwood, Luxury Vinyl Plank
HOA Fee: 432/ Monthly
Hot Tub: Yes
Laundry: Cabinets, Electric Dryer Hookup, Gas Dryer Hookup, Main Level, Laundry Room, Sink
Lot: Desert Landscaping, Landscaped, No Rear Neighbors, On Golf Course, Rocks, < 1/4 Acre
Parcel#: 163-28-519-023
Parking: Attached, Exterior Access Door, Garage, Garage Door Opener, Inside Entrance, Private, Shelves
Parking Notes: Attached, Exterior Access Door, Garage, Garage Door O
Patio/Porch: Balcony, Covered, Patio
Pool: Gas Heat, Heated, In Ground, Private, Salt Water, Community
Sewer: Public Sewer
Spa: Yes
Spa: In Ground, Outdoor Hot Tub
Special View Info: Golf Course
Swimming Pool: Yes
Utilities: Cable Available, Underground Utilities
Water: Public
Window: Plantation Shutters, Window Treatments
Room Sizes
Great Room: 16 X 19
Kitchen: 25 X 11
Family Room: 13 X 13
Dining Room: 14 X 13
Den: 14 X 10
Bedroom 3: 12 X 12
Bedroom 2: 13 X 13
Primary Bedroom: 28 X 14
Local Schools
High School: Durango
Middle School: Sawyer Grant
Elementary School: Rogers, Lucille S.,Rogers, Lucille S.
Listed By / Shown By
Listed By
Agency Name: Rob Jensen Company
Agency Contact: 702-605-7482
Agent Name: Rob W. Jensen

Shown By
Agent Name: Cristina Scoble
Agent Phone: (702) 286-1803
Agency Title: Wardley Real Estate

Estimate Your Payment
Estimated Payment
$ 5,592.40 per month $4,774.15 Principal & Interest $453.67 Property Tax $364.58 Homeowner's Insurance
8060 Castle Pines Avenue | MLS# 2822120
This single family home located at 8060 Castle Pines Avenue , Las Vegas, NV 89113 is currently listed for sale with an asking price of $1,250,000. This property was built in 1987 and has 3 bedrooms and 3 full baths with 3507 sq. ft. Castle Pines Avenue is located in the Links At Spanish Trail #1 Amd subdivision. Search Links At Spanish Trail #1 Amd real estate on cristinascoble.wardleyre.com today.