
BEDS4
BATHS4 full
SQUARE FEET2,540
MLS#2822425
STATUSActive
PROPERTY TYPEResidential - Single Family
SUBDIVISIONCimarron Springs- 4 6
Property Description
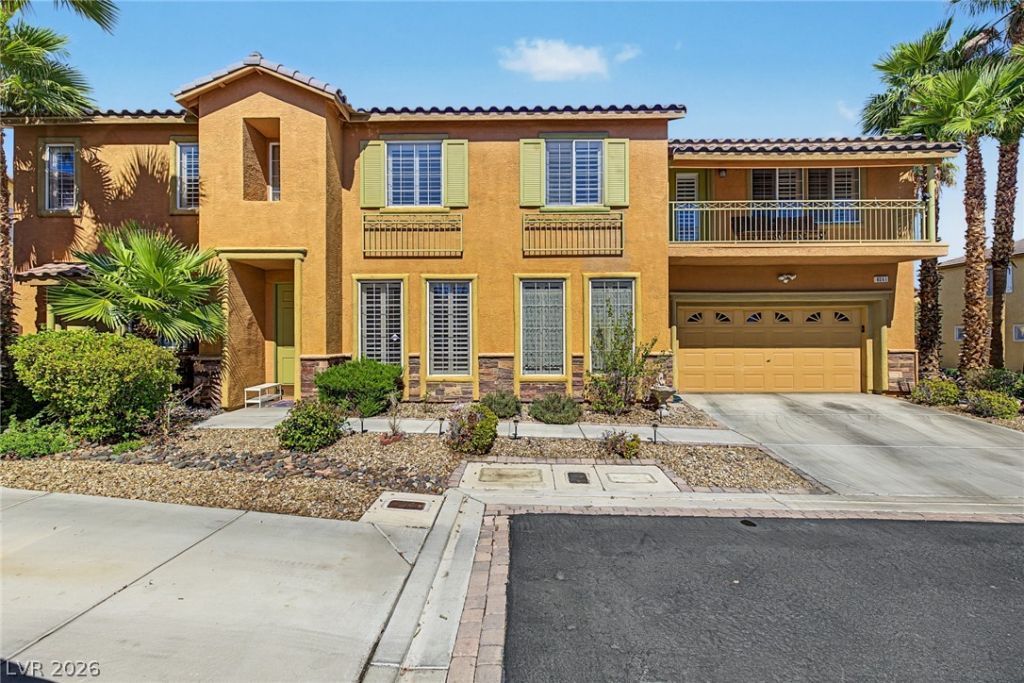
Discover modern comfort and efficiency in this impressive 2,500+ sq. ft. two-story home, ideally situated in a sought-after gated community. The bright, open interior features a fresh neutral color palette, stylish wood-style, tile, and laminate flooring, and abundant natural light throughout. At the heart of the home, the spacious gourmet kitchen showcases a stunning waterfall marble-stone large island, stainless steel appliances, a walk-in pantry, and ample cabinetry. This versatile floor plan offers exceptional living arrangements with dual primary suites upstairs—including one with a private balcony, walk-in closets, and an ensuite bath complete with dual vanities, a soaking tub, and a separate shower. 3rd Bedroom, plus a convenient downstairs bedroom and full bathroom for guests or multi-generational living. Additional highlights include ceiling fans in every room, a separate laundry room, and solar panels designed to significantly lower monthly energy consumption. Step outside to enjoy low-maintenance desert landscaping and a charming backyard water fountain that creates a peaceful outdoor ambiance. Perfectly positioned just moments from the Desert Springs Rec Center, local parks, Chinatown, the skatepark, schools, shopping, and medical facilities, this home delivers an unbeatable combination of style, convenience, and location.
Property Features
Property Type: Residential - Single Family
Cooling: Central Air, Electric
Garage: 2
Heating: Central, Gas
Home Style: Two Story
Lot Size: 0.08 Acres
Roof Type: Tile
Stories: 2.0
Taxes: $3,197
Year Built: 2004
Amenities
Bathroom on Main Level
Bedroom on Main Level
Ceiling Fan(s)
Full Bath on Main Level
Window Treatments
Balcony
Porch
Patio
Private Yard
Water Feature
Feature Descriptions
Appliances: Dryer, Dishwasher, Disposal, Gas Range, Microwave, Refrigerator, Washer
Association Amenities: Clubhouse, Fitness Center, Gated, Pool, Guard, Spa/Hot Tub
Community Features: Pool
Days on Site: 10
Fencimg: Block, Back Yard
Flooring: Laminate, Tile
HOA Fee: 247/ Monthly
Hot Tub: Yes
Laundry: Gas Dryer Hookup, Main Level, Laundry Room
Lot: Desert Landscaping, Fruit Trees, Sprinklers In Front, Landscaped, Trees, < 1/4 Acre
Parcel#: 163-16-620-035
Parking: Attached, Garage, Garage Door Opener, Inside Entrance, Private
Parking Notes: Attached, Garage, Garage Door Opener, Inside Entrance
Patio/Porch: Balcony, Covered, Patio, Porch
Pool: Community
Sewer: Public Sewer
Swimming Pool: Yes
Utilities: Underground Utilities
Water: Public
Window: Plantation Shutters
Room Sizes
Bedroom 4: 12 X 11
Bedroom 3: 12 X 8
Bedroom 2: 18 X 16
Primary Bedroom: 20 X 14
Local Schools
High School: Spring Valley HS
Middle School: Lawrence
Elementary School: Bryan, Richard H.,Bryan, Richard H.
Listed By / Shown By
Listed By
Agency Name: Keller Williams MarketPlace
Agency Contact: (702) 461-5784
Agent Name: Randy Myers

Shown By
Agent Name: Cristina Scoble
Agent Phone: (702) 286-1803
Agency Title: Wardley Real Estate

Estimate Your Payment
Estimated Payment
$ 2,404.13 per month $1,986.05 Principal & Interest $266.42 Property Tax $151.67 Homeowner's Insurance
8061 Retriever Avenue | MLS# 2822425
This single family home located at 8061 Retriever Avenue, Las Vegas, NV 89147 is currently listed for sale with an asking price of $520,000. This property was built in 2004 and has 4 bedrooms and 4 full baths with 2540 sq. ft. Retriever Avenue is located in the Cimarron Springs- 4 6 subdivision. Search Cimarron Springs- 4 6 real estate on cristinascoble.wardleyre.com today.