
BEDS3
BATHS2 full 1 partial
SQUARE FEET1,981
MLS#2820964
STATUS(Bank Owned) - Active
PROPERTY TYPEResidential - Single Family
SUBDIVISIONCimarron Springs- 4 6
Property Description
3BED/2.5 BATH/2 CAR GARAGE HOME LOCATED IN GATED TIDES 2 COMMUNITY. COMMUNITY INCLUDES BBQAREA, CLUBHOUSE, COMMUNITY POOL, COMMUNITY SPA, EXERCISE ROOM, AND OTHER COMMUNITYFACILITIES. LESS THAN 1 MI FROM DESERT BREEZE PARK & POOL. LESS THAN 2 MI FROM SPRING VALLEYHIGH SCHOOL, SPRING VALLEY COMMUNITY PARK, CARDENAS MARKET, DMV, & WALMART SUPER CENTER.
Property Features
Property Type: Residential - Single Family
Cooling: Central Air, Electric
Fireplaces: 1
Garage: 2
Heating: Central, Gas
Home Style: Two Story
Lot Size: 0.08 Acres
Roof Type: Tile
Stories: 2.0
Taxes: $2,006
Year Built: 2004
Amenities
Bathroom on Main Level
Ceiling Fan(s)
Half Bath on Main Level
Window Treatments
Programmable Thermostat
Balcony
Sprinkler/Irrigation
Feature Descriptions
Appliances: Dryer, Dishwasher, Disposal, Gas Range, Microwave, Refrigerator, Washer
Association Amenities: Clubhouse, Fitness Center, Gated, Barbecue, Pool, Spa/Hot Tub
Community Features: Pool
Days on Site: 19
Fencimg: Block, Back Yard, Metal
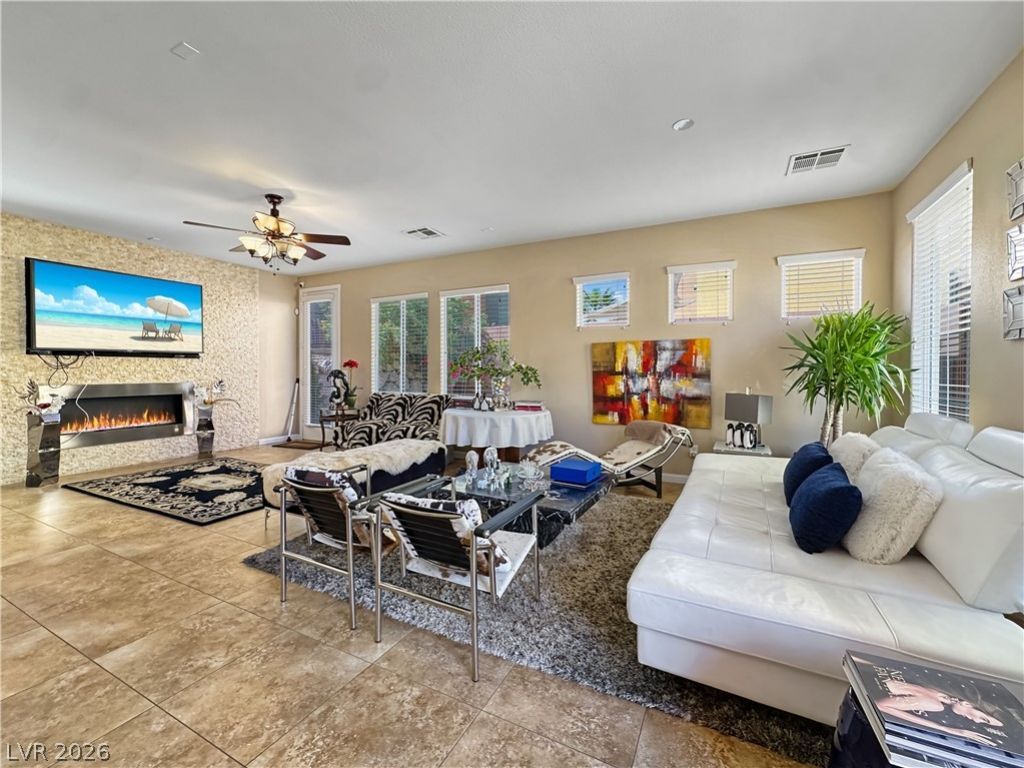
Fireplace: Electric, Living Room
Flooring: Laminate, Tile
HOA Fee: 247/ Monthly
Hot Tub: Yes
Laundry: Gas Dryer Hookup, Laundry Room, Upper Level
Lot: Drip Irrigation/Bubblers, Desert Landscaping, Landscaped, Rocks, Synthetic Grass, < 1/4 Acre
Parcel#: 163-16-620-068
Parking: Attached, Garage, Garage Door Opener, Inside Entrance, Open, Private, Guest
Parking Notes: Attached, Garage, Garage Door Opener, Inside Entrance
Patio/Porch: Balcony
Pool: Community
Sewer: Public Sewer
Swimming Pool: Yes
Utilities: Cable Available, Underground Utilities
Water: Public
Window: Blinds, Double Pane Windows
Room Sizes
Living Room: 15 X 13
Dining Room: 10 X 13
Bedroom 3: 12 X 12
Bedroom 2: 12 X 12
Primary Bedroom: 15 X 14
Local Schools
High School: Spring Valley HS
Middle School: Lawrence
Elementary School: Bryan, Roger M.,Bryan, Roger M.
Listed By / Shown By
Listed By
Agency Name: Keller Williams MarketPlace
Agency Contact: gilgildore@gmail.com
Agent Name: Gilbert G. Gildore

Shown By
Agent Name: Cristina Scoble
Agent Phone: (702) 286-1803
Agency Title: Wardley Real Estate

Estimate Your Payment
Estimated Payment
$ 1,955.45 per month $1,661.41 Principal & Interest $167.17 Property Tax $126.88 Homeowner's Insurance
8122 Retriever Avenue | MLS# 2820964
This single family home located at 8122 Retriever Avenue, Las Vegas, NV 89147 is currently listed for sale with an asking price of $435,000. This property was built in 2004 and has 3 bedrooms and 2 full and 1 partial baths with 1981 sq. ft. Retriever Avenue is located in the Cimarron Springs- 4 6 subdivision. Search Cimarron Springs- 4 6 real estate on cristinascoble.wardleyre.com today.