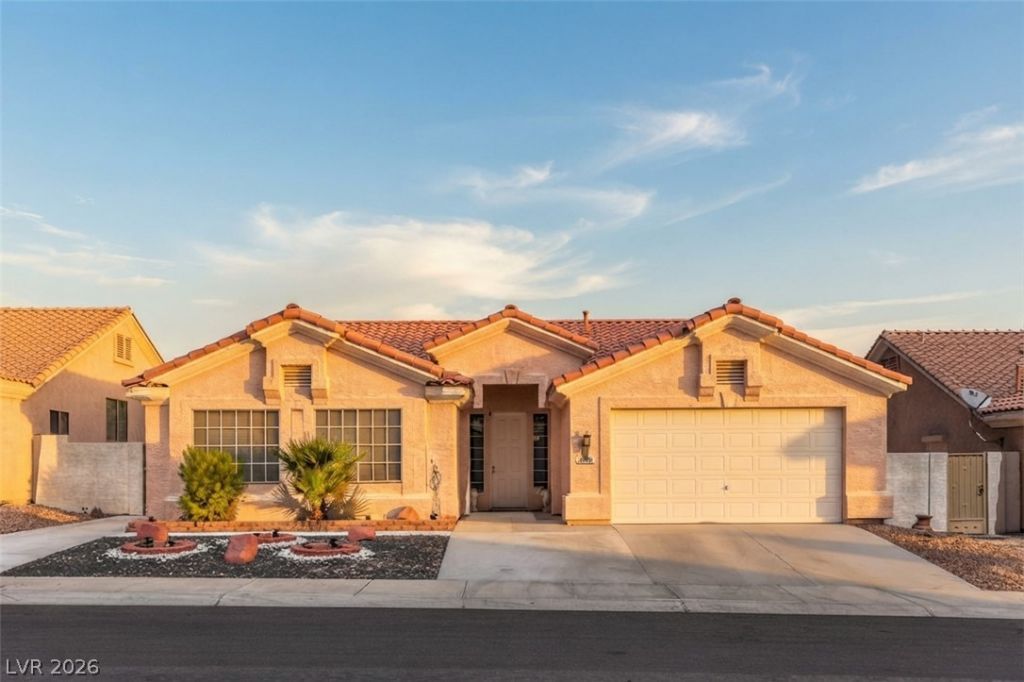

BEDS4
BATHS2 full 1 partial
SQUARE FEET2,453
MLS#2818711
STATUSActive
PROPERTY TYPEResidential - Single Family
SUBDIVISIONAngel Park Ranch 2
Property Description
Experience the best of Las Vegas living in this spacious single-story, 4-bedroom, 2.5-bath home in desirable Angel Park—adjacent to the heart of Summerlin without the Summerlin price tag or HOA fees! Enjoy an exceptional location within walking distance of shopping, dining, and entertainment at Boca Park and Tivoli Village, plus convenient access to Suncoast Hotel & Casino and the newest Summerlin Resort Casino.Designed for comfortable living and entertaining, this home features an open floor plan with vaulted ceilings and separate formal living, dining, and family rooms. A beautiful dual-sided fireplace connects the living and family rooms, creating a warm and inviting centerpiece for both spaces.Golf enthusiasts will appreciate being minutes from Angel Park Golf Club and the renowned TPC Las Vegas. With restaurants, shopping, entertainment, golf, and Summerlin attractions nearby, this home offers the location and lifestyle buyers want—without the added expense of an HOA. Enjoy everything the Summerlin area has to offer from a spacious single-story home in one of Las Vegas’ most convenient locations!
Property Features
Property Type: Residential - Single Family
Cooling: Central Air, Electric
Fireplaces: 1
Garage: 2
Heating: Central, Gas
Home Style: One Story
Lot Size: 0.15 Acres
Roof Type: Tile
Stories: 1.0
Taxes: $2,766
Year Built: 1996
Amenities
Bathroom on Main Level
Bedroom on Main Level
Ceiling Fan(s)
Primary Downstairs
Window Treatments
Patio
Private Yard
Feature Descriptions
Appliances: Dryer, Dishwasher, Gas Range, Refrigerator, Washer
Association Amenities: None
Days on Site: 27
Fencimg: Block, Back Yard
Fireplace: Living Room, Multi-Sided
Flooring: Tile
Laundry: Gas Dryer Hookup, Main Level, Laundry Room
Lot: Desert Landscaping, Landscaped, Rocks, < 1/4 Acre
Parcel#: 138-32-613-005
Parking: Attached, Garage, Inside Entrance, Private
Parking Notes: Attached, Garage, Inside Entrance, Private
Patio/Porch: Patio
Sewer: Public Sewer
Utilities: Underground Utilities
Water: Public
Window: Blinds
Room Sizes
Bedroom 4: 10 X 14
Bedroom 3: 11 X 11
Bedroom 2: 10 X 12
Primary Bedroom: 18 X 14
Local Schools
High School: Palo Verde
Middle School: Johnson Walter
Elementary School: Jacobson, Walter E.,Jacobson, Walter E.
Listed By / Shown By
Listed By
Agency Name: Sphere Real Estate
Agency Contact: (702) 381-6400
Agent Name: Anna M. Kitras

Shown By
Agent Name: Cristina Scoble
Agent Phone: (702) 286-1803
Agency Title: Wardley Real Estate

Estimate Your Payment
Estimated Payment
$ 2,552.80 per month $2,157.54 Principal & Interest $230.50 Property Tax $164.76 Homeowner's Insurance
8628 Highland View Avenue | MLS# 2818711
This single family home located at 8628 Highland View Avenue, Las Vegas, NV 89145 is currently listed for sale with an asking price of $564,900. This property was built in 1996 and has 4 bedrooms and 2 full and 1 partial baths with 2453 sq. ft. Highland View Avenue is located in the Angel Park Ranch 2 subdivision. Search Angel Park Ranch 2 real estate on cristinascoble.wardleyre.com today.