
BEDS5
BATHS4 full
SQUARE FEET4,861
MLS#2823399
STATUSActive
PROPERTY TYPEResidential - Single Family
SUBDIVISIONEl Capitan Ranch
Property Description
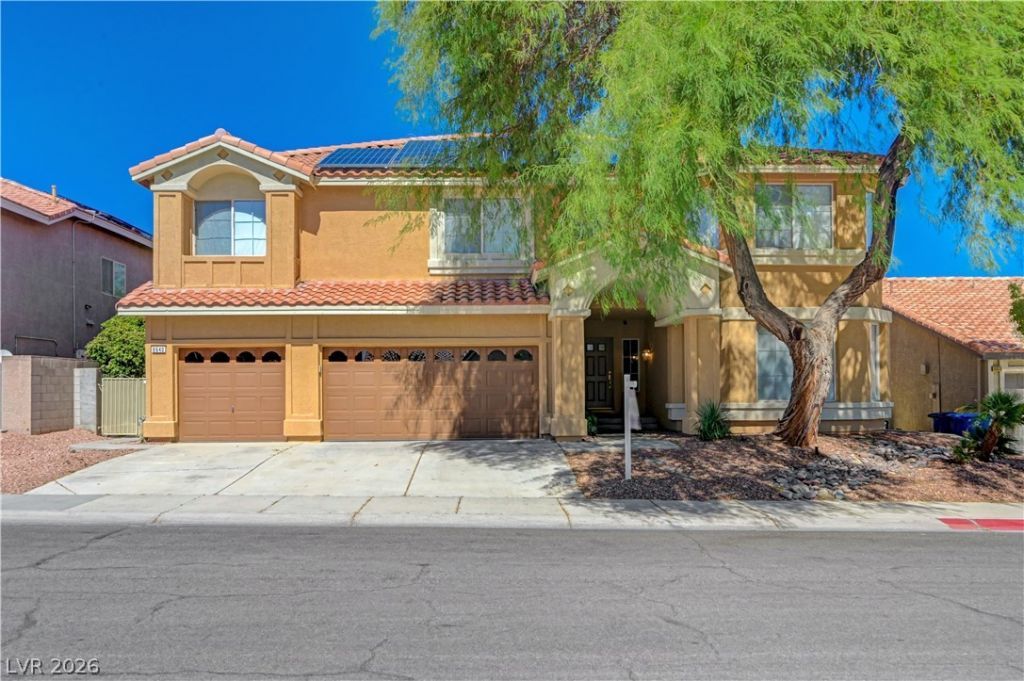
Gorgeous 5 BR/4BA 2 story home with a basement. Approx. 4861 square ft. of living space on 3 levels. Huge rooms & impressive foyer. Family room is open to a large gourmet kitchen, includes fireplace and wet bar. 2nd floor loft area & basement are additional large family areas, MBR with a sitting area and suite bath. Basement is 220 square feet. Backyard Oasis features covered patio with a spa, Firepit, refrigerator and smoker and misters. Backyard is ready for outdoor dining/entertaining. Complete w/3 car garage with storage cabinets. Bedroom down and full bathroom downstairs. Solar panels are leased and incudes water softener.
Property Features
Property Type: Residential - Single Family
Cooling: Central Air, Gas
Fireplaces: 1
Garage: 3
Heating: Central, Gas
Home Style: Two Story
Lot Size: 0.18 Acres
Roof Type: Tile
Stories: 2.0
Taxes: $4,367
Year Built: 1997
Amenities
Bathroom on Main Level
Bedroom on Main Level
Ceiling Fan(s)
Primary Downstairs
Window Treatments
Balcony
Patio
Private Yard
Shed
Sprinkler/Irrigation
Feature Descriptions
Appliances: Built-In Gas Oven, Double Oven, Dryer, Dishwasher, Gas Cooktop, Disposal, Microwave, Refrigerator, Washer
Association Amenities: None
Days on Site: 12
Exterior: Frame, Stucco
Fencimg: Block, Back Yard
Fireplace: Family Room, Gas
Flooring: Carpet, Ceramic Tile
Laundry: Gas Dryer Hookup, Laundry Room
Lot: Drip Irrigation/Bubblers, Desert Landscaping, Landscaped, Sprinklers On Side, < 1/4 Acre
Parcel#: 138-08-512-073
Parking: Attached, Garage, Garage Door Opener, Private, Shelves
Parking Notes: Attached, Garage, Garage Door Opener, Private, Shelves
Patio/Porch: Balcony, Covered, Patio
Sewer: Public Sewer
Spa: Yes
Spa: Above Ground
Utilities: Cable Available, Underground Utilities
Water: Public
Window: Blinds, Window Treatments
Room Sizes
Living Room: 14 X 21
Family Room: 15 X 13
Dining Room: 11 X 17
Bedroom 5: 15 X 15
Bedroom 4: 13 X 15
Bedroom 3: 13 X 17
Bedroom 4: 14 X 15
Bedroom 3: 14 X 15
Bedroom 2: 15 X 20
Primary Bedroom: 16 X 28
Local Schools
High School: Centennial
Middle School: Molasky I
Elementary School: Garehime, Edith,Garehime, Edith
Listed By / Shown By
Listed By
Agency Name: Prosperity Realty Global Enter
Agency Contact: 702-485-2291
Agent Name: Yenory Thorbourne-Orange

Shown By
Agent Name: Cristina Scoble
Agent Phone: (702) 286-1803
Agency Title: Wardley Real Estate

Estimate Your Payment
Estimated Payment
$ 3,632.15 per month $3,036.36 Principal & Interest $363.92 Property Tax $231.88 Homeowner's Insurance
8640 Castle Hill Avenue | MLS# 2823399
This single family home located at 8640 Castle Hill Avenue , Las Vegas, NV 89129 is currently listed for sale with an asking price of $795,000. This property was built in 1997 and has 5 bedrooms and 4 full baths with 4861 sq. ft. Castle Hill Avenue is located in the El Capitan Ranch subdivision. Search El Capitan Ranch real estate on cristinascoble.wardleyre.com today.