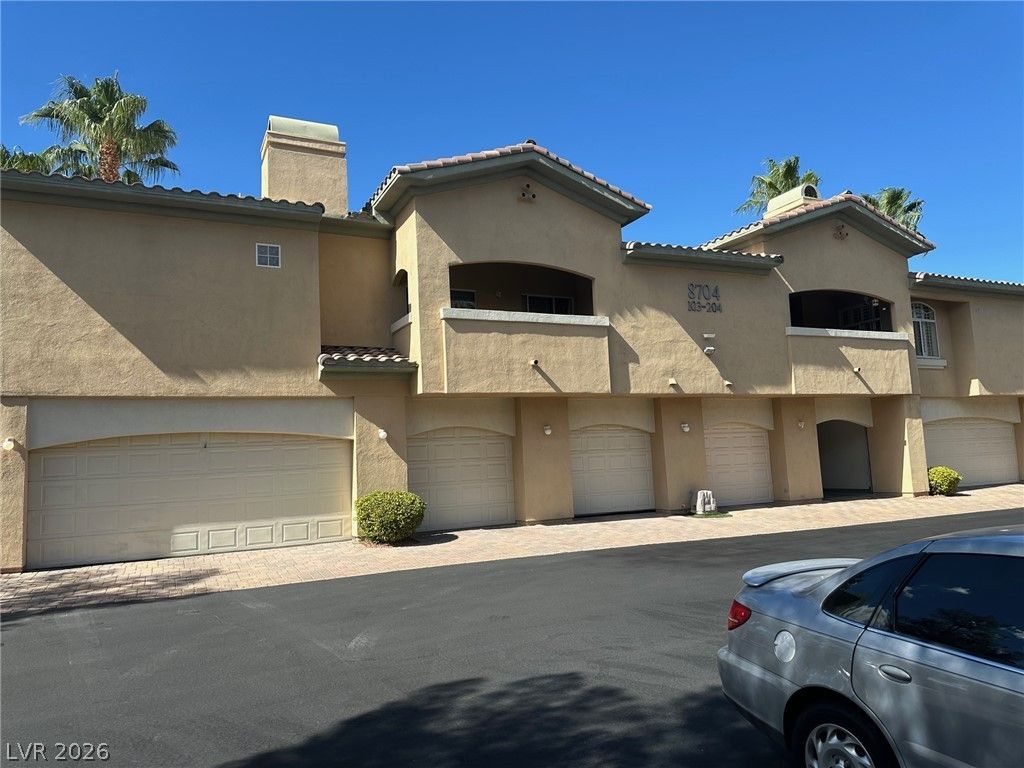

BEDS3
BATHS2 full
SQUARE FEET1,412
MLS#2822208
STATUSActive
PROPERTY TYPEResidential - Condominium
SUBDIVISIONRed Hills At The Pueblo Amd
Property Description
Welcome to this beautiful move in ready Condo located in one of the most prestigious Guard Gated resort styles like community in the Northwest Summerlin. **It is across the street of Multi Dollar homes and the private TFC Golf course**Featuring 3 Bedrooms, two Full baths, and an attached oversize one garage. with cabinets**This upstairs unit is in great condition with New A/C installed in the las three months and a new Water Heater as well. It has granite Kitchen Countertop**The oversize Balcony has beautiful mountain views ideal for morning coffee and evening drinks**Enjoy the security of round the clock guard gate service**Incredible amenities Resort like and feels like you are in a hotel. Lush Tropical landscaping surround sparkling swimming pool and Hot tub complete with shaded Pavillion. A spacious outdoor Patio features a stone wrapped BBQ station surrounded by Lush Palm Trees, Mature Trees, shading a communal grilling area with complete classic Pergola. Also, a well-lit fitness area with Sauna and Showers** Easy access to Shopping, Schools, Dinning, and Parks **NOTE: Carpet needs TLC. Seller is giving the Buyer $ 3,000.00 flooring incentive.** Thank you!!!***
Property Features
Property Type: Residential - Condominium
Cooling: Central Air, Electric
Fireplaces: 1
Garage: 1
Heating: Central, Gas
Home Style: Two Story
Roof Type: Tile
Stories: 2.0
Taxes: $1,746
Year Built: 1998
Amenities
Ceiling Fan(s)
Window Treatments
None
Feature Descriptions
Accessibility: Accessibility Features
Appliances: Dryer, Dishwasher, Disposal, Microwave, Refrigerator, Washer
Association Amenities: Clubhouse, Fitness Center, Gated, Barbecue, Park, Pool, Guard, Spa/Hot Tub, Security
Community Features: Pool
Days on Site: 2
Fencimg: None
Fireplace: Gas, Living Room
Flooring: Carpet
HOA Fee: 74/ Monthly
Hot Tub: Yes
Laundry: Gas Dryer Hookup, Upper Level
Lot: < 1/4 Acre
Parcel#: 138-20-820-021
Parking: Attached, Garage, Garage Door Opener, Inside Entrance, Private, Storage, Guest
Parking Notes: Attached, Garage, Garage Door Opener, Inside Entrance
Pool: Community
Sewer: Public Sewer
Swimming Pool: Yes
Utilities: Underground Utilities
Water: Public
Window: Blinds
Room Sizes
Bedroom 3: 12 X 11
Kitchen: 11 X 11
Bedroom 2: 12 X 11
Primary Bedroom: 14 X 12
Local Schools
High School: Cimarron-Memorial
Middle School: Becker
Elementary School: Bryan, Roger M.,Bryan, Roger M.
Listed By / Shown By
Listed By
Agency Name: AMaxima Realty and Property Ma
Agency Contact: 702-835-9220
Agent Name: Linda A. Villa

Shown By
Agent Name: Cristina Scoble
Agent Phone: (702) 286-1803
Agency Title: Wardley Real Estate

Estimate Your Payment
Estimated Payment
$ 1,646.01 per month $1,394.05 Principal & Interest $145.50 Property Tax $106.46 Homeowner's Insurance
8704 S Red Rio Drive , Unit 203 | MLS# 2822208
This condo located at 8704 S Red Rio Drive , Unit 203, Las Vegas, NV 89128 is currently listed for sale with an asking price of $365,000. This property was built in 1998 and has 3 bedrooms and 2 full baths with 1412 sq. ft. S Red Rio Drive , Unit 203 is located in the Red Hills At The Pueblo Amd subdivision. Search Red Hills At The Pueblo Amd real estate on cristinascoble.wardleyre.com today.