
BEDS2
BATHS2 full
SQUARE FEET1,189
MLS#2820926
STATUSActive
PROPERTY TYPEResidential - Condominium
SUBDIVISIONRed Hills At The Pueblo Amd
Property Description
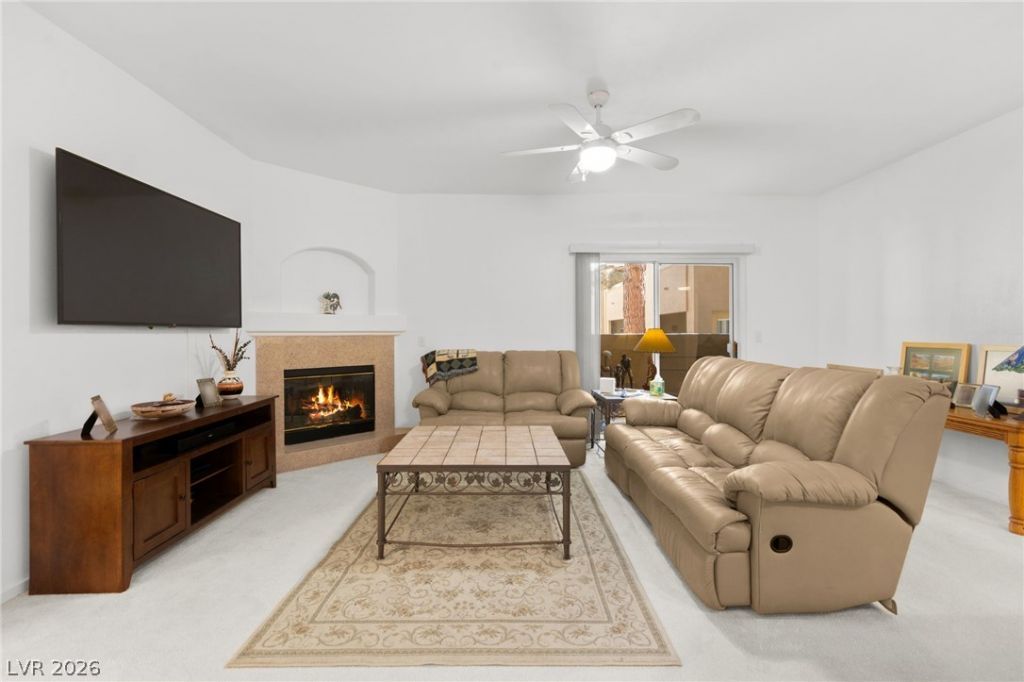
LOW-MAINTENANCE LIVING IN GUARD-GATED SUMMERLIN! Discover easy single-level living in Red Hills at The Pueblo, where this ground-floor 2-bedroom, 2-bath condo offers 1,189 sq ft with no stairs to climb. The comfortable living area features a gas fireplace and flows into the dining area just off the kitchen. The primary suite offers a walk-in closet plus a private bath with separate tub and shower. A separate laundry room, included refrigerator, washer and dryer, carpet and tile flooring, covered patio, and attached 1-car garage with direct entry add everyday convenience. Enjoy community amenities including a 24-hour guard gate, clubhouse, pool, spa and fitness room, with HOA dues covering water, trash, landscaping and grounds maintenance. A great place to call home!
Property Features
Property Type: Residential - Condominium
Cooling: Central Air, Electric
Fireplaces: 1
Garage: 1
Heating: Central, Gas
Home Style: Two Story
Roof Type: Pitched, Tile
Stories: 2.0
Taxes: $1,628
Year Built: 1999
Amenities
Bathroom on Main Level
Bedroom on Main Level
Primary Downstairs
Window Treatments
Patio
IrrigationSprinklers
Feature Descriptions
Appliances: Dryer, Dishwasher, Disposal, Gas Range, Microwave, Refrigerator, Washer
Association Amenities: Clubhouse, Fitness Center, Gated, Pool, Guard, Spa/Hot Tub, Security
Community Features: Pool
Days on Site: 20
Exterior: Frame, Stucco
Fencimg: None
Fireplace: Gas, Living Room
Flooring: Carpet, Tile
HOA Fee: 387/ Monthly
Hot Tub: Yes
Laundry: Gas Dryer Hookup, Laundry Room
Lot: Drip Irrigation/Bubblers, Landscaped, < 1/4 Acre
Parcel#: 138-20-820-116
Parking: Attached, Garage, Guest, Inside Entrance, Open
Parking Notes: Attached, Garage, Guest, Inside Entrance, Open
Patio/Porch: Covered, Patio
Pool: Community
Sewer: Public Sewer
Swimming Pool: Yes
Utilities: Cable Available, Underground Utilities
Water: Public
Window: Window Treatments
Room Sizes
Kitchen: 8 X 12
Living Room: 18 X 14
Dining Room: 11 X 7
Bedroom 2: 13 X 12
Primary Bedroom: 14 X 15
Local Schools
High School: Cimarron-Memorial
Middle School: Becker
Elementary School: Bryan, Richard H.,Bryan, Richard H.
Listed By / Shown By
Listed By
Agency Name: Huntington & Ellis, A Real Est
Agency Contact: (702) 514-6634
Agent Name: Craig Tann

Shown By
Agent Name: Cristina Scoble
Agent Phone: (702) 286-1803
Agency Title: Wardley Real Estate

Estimate Your Payment
Estimated Payment
$ 1,410.07 per month $1,183.99 Principal & Interest $135.67 Property Tax $90.42 Homeowner's Insurance
8709 Red Rio Drive, Unit 104 | MLS# 2820926
This condo located at 8709 Red Rio Drive, Unit 104, Las Vegas, NV 89128 is currently listed for sale with an asking price of $309,999. This property was built in 1999 and has 2 bedrooms and 2 full baths with 1189 sq. ft. Red Rio Drive, Unit 104 is located in the Red Hills At The Pueblo Amd subdivision. Search Red Hills At The Pueblo Amd real estate on cristinascoble.wardleyre.com today.