
BEDS3
BATHS2 full 1 partial
SQUARE FEET1,816
MLS#2796305
STATUSActive
PROPERTY TYPERental - Single Family
SUBDIVISIONStarlight Estate West
Property Description
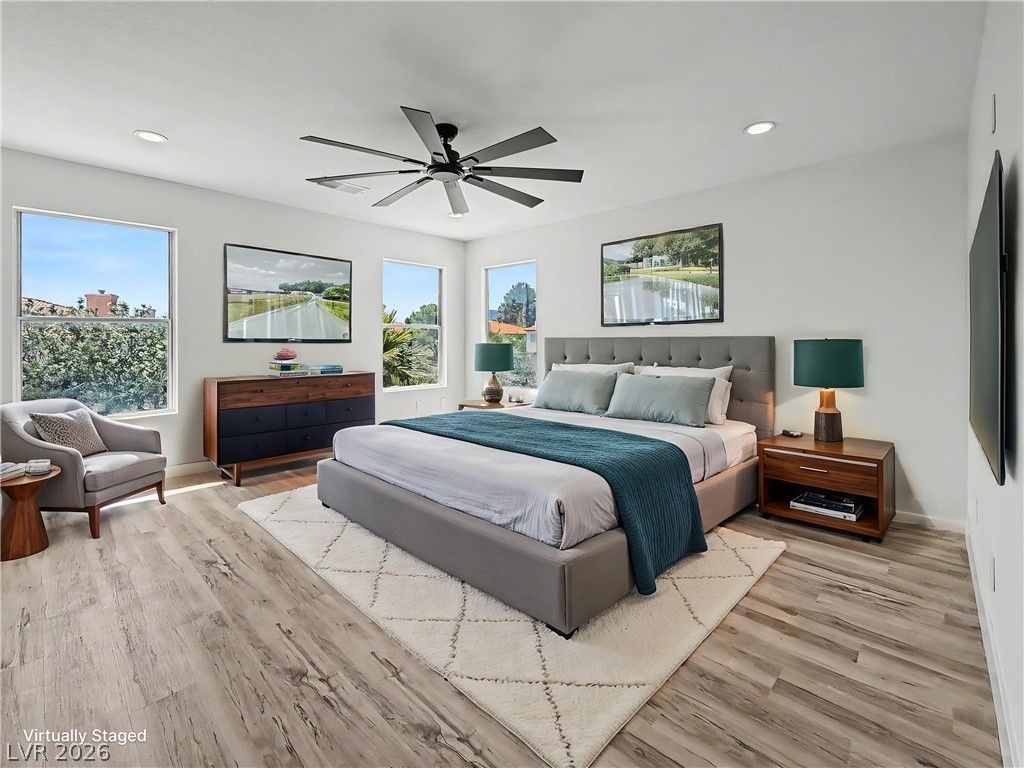
Pet Friendly! Fully remodeled 3-bedroom, 3-bath home in a gated community! This stunning two-story home features an open-concept floor plan with two spacious living rooms and a beautifully redesigned kitchen showcasing brand-new stainless steel appliances, a see-through refrigerator, new cabinetry, and a large quartz waterfall island with built-in storage and seating. Every detail has been thoughtfully updated. Fresh interior paint, new flooring, new baseboards, modern fixtures, new blinds throughout, and a brand-new water heater. All three bathrooms have been completely remodeled with stylish, contemporary finishes, including elegant mood lighting in the Master shower. Additional features include an upstairs laundry room, cozy fireplace, attached 2-car garage, and a private backyard with a covered patio. Move-in ready and loaded with high-end upgrades throughout!
Property Features
Property Type: Rental - Single Family
Cooling: Central Air, Electric
Fireplaces: 1
Garage: 2
Heating: Central, Gas
Home Style: Two Story
Lot Size: 0.11 Acres
Roof Type: Tile
Stories: 2.0
Year Built: 1993
Amenities
Window Treatments
Feature Descriptions
Appliances: Convection Oven, Dryer, Dishwasher, Disposal, Microwave, Refrigerator, Washer/Dryer, Washer/DryerAllInOne, Washer
Association Amenities: Gated
Days on Site: 31
Exterior: Block
Fencimg: Block, Back Yard
Fireplace: Gas, Living Room
Flooring: Luxury Vinyl Plank
Laundry: Gas Dryer Hookup, Upper Level
Parcel#: 163-17-511-006
Parking: Garage, Private
Parking Notes: Garage, Private
Pets Allowed: Yes
Utilities: Cable Available
Window: Blinds
Room Sizes
Bedroom 3: 13 X 12
Bedroom 2: 11 X 10
Primary Bedroom: 15 X 15
Local Schools
High School: Spring Valley HS
Middle School: Lawrence
Elementary School: Bendorf, Patricia A.,Bendorf, Patricia A
Listed By / Shown By
Listed By
Agency Name: HomeSmart Encore
Agency Contact: (702) 448-8892
Agent Name: Gregory Didonato

Shown By
Agent Name: Cristina Scoble
Agent Phone: (702) 286-1803
Agency Title: Wardley Real Estate

8977 Paige Rene Court | MLS# 2796305
This property located at 8977 Paige Rene Court, Las Vegas, NV 89117 is currently listed for rent with an asking price of $2,750 / Monthly. Search Las Vegas real estate on cristinascoble.wardleyre.com today.