
BEDS2
BATHS1 full 1 partial
SQUARE FEET1,159
MLS#2822422
STATUSActive
PROPERTY TYPERental - Condominium
SUBDIVISIONNorth Half Parcel H-Village 3
Property Description
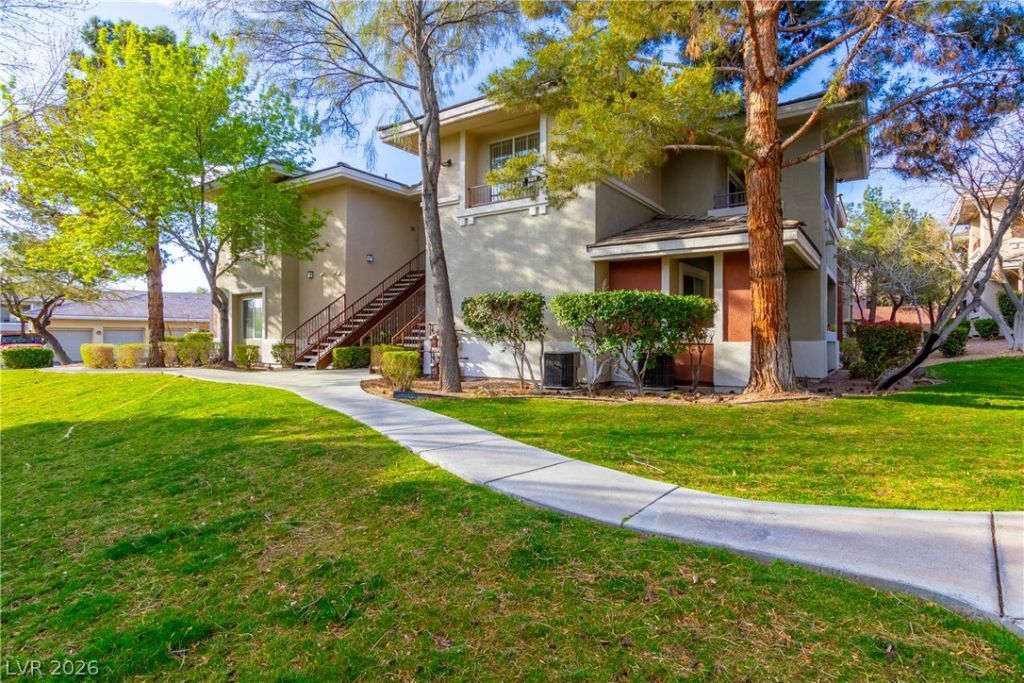
Located in the Summerlin community of Las Vegas, this single-story condo provides 1,168 square feet of living area with two bedrooms and two full bathrooms.Inside, the main living area features carpet flooring and a tile fireplace. Sliding glass doors with blinds open directly to the outdoor balcony, while the space flows into the kitchen. The kitchen is equipped with oak cabinetry, ceramic tile flooring, and a double sink. Built-in features and ceiling fans are located throughout the home, including within the bedrooms.The bedrooms offer carpet flooring and windows fitted with blinds. One bedroom includes double doors, and the home also features a walk-in closet with built-in shelving. A dedicated utility space provides built-in features for household organization.Outdoor living features a private covered balcony with a concrete floor. The stucco building is set within a community featuring concrete pathways and lawns.
Property Features
Property Type: Rental - Condominium
Cooling: Central Air, Electric
Fireplaces: 1
Garage: 1
Heating: Central, Gas
Home Style: Two Story
Roof Type: Tile
Stories: 2.0
Year Built: 2001
Amenities
Bathroom on Main Level
Ceiling Fan(s)
Half Bath on Main Level
Window Treatments
Feature Descriptions
Appliances: Dryer, Dishwasher, Disposal, Gas Range, Microwave, Refrigerator, Washer/Dryer, Washer/DryerAllInOne, Washer
Association Amenities: Gated, Barbecue, Pool, Spa/Hot Tub
Community Features: Pool
Days on Site: 9
Exterior: Frame, Stucco
Fencimg: None
Fireplace: Gas, Living Room
Flooring: Carpet, Tile
Hot Tub: Yes
Laundry: Gas Dryer Hookup, Laundry Closet, Upper Level
Parcel#: 138-30-215-159
Parking: Garage, Private, Guest
Parking Notes: Garage, Private, Guest
Pool: Community
Swimming Pool: Yes
Utilities: Cable Available
Window: Blinds
Room Sizes
Living Room: 19 X 13
Dining Room: 14 X 9
Bedroom 2: 15 X 11
Primary Bedroom: 12 X 12
Local Schools
High School: Palo Verde
Middle School: Rogich Sig
Elementary School: Bonner, John W.,Bonner, John W.
Listed By / Shown By
Listed By
Agency Name: Las Vegas Sotheby's Int'l
Agency Contact: martimatthewslv@hotmail.com
Agent Name: Marti R. Ladd

Shown By
Agent Name: Cristina Scoble
Agent Phone: (702) 286-1803
Agency Title: Wardley Real Estate

901 Duckhorn Court , Unit 201 | MLS# 2822422
This property located at 901 Duckhorn Court , Unit 201, Las Vegas, NV 89144 is currently listed for rent with an asking price of $1,750 / Monthly. Search Las Vegas real estate on cristinascoble.wardleyre.com today.